
Layout and flow
We organize circulation, work areas and points of service so operations feel clear, comfortable and efficient.
Commercial interiors
We design commercial interiors where operations, experience and visual language are shaped by one coherent idea. Offices, showrooms, restaurants, clinics and client-facing spaces conceived to work precisely and remain relevant over time.
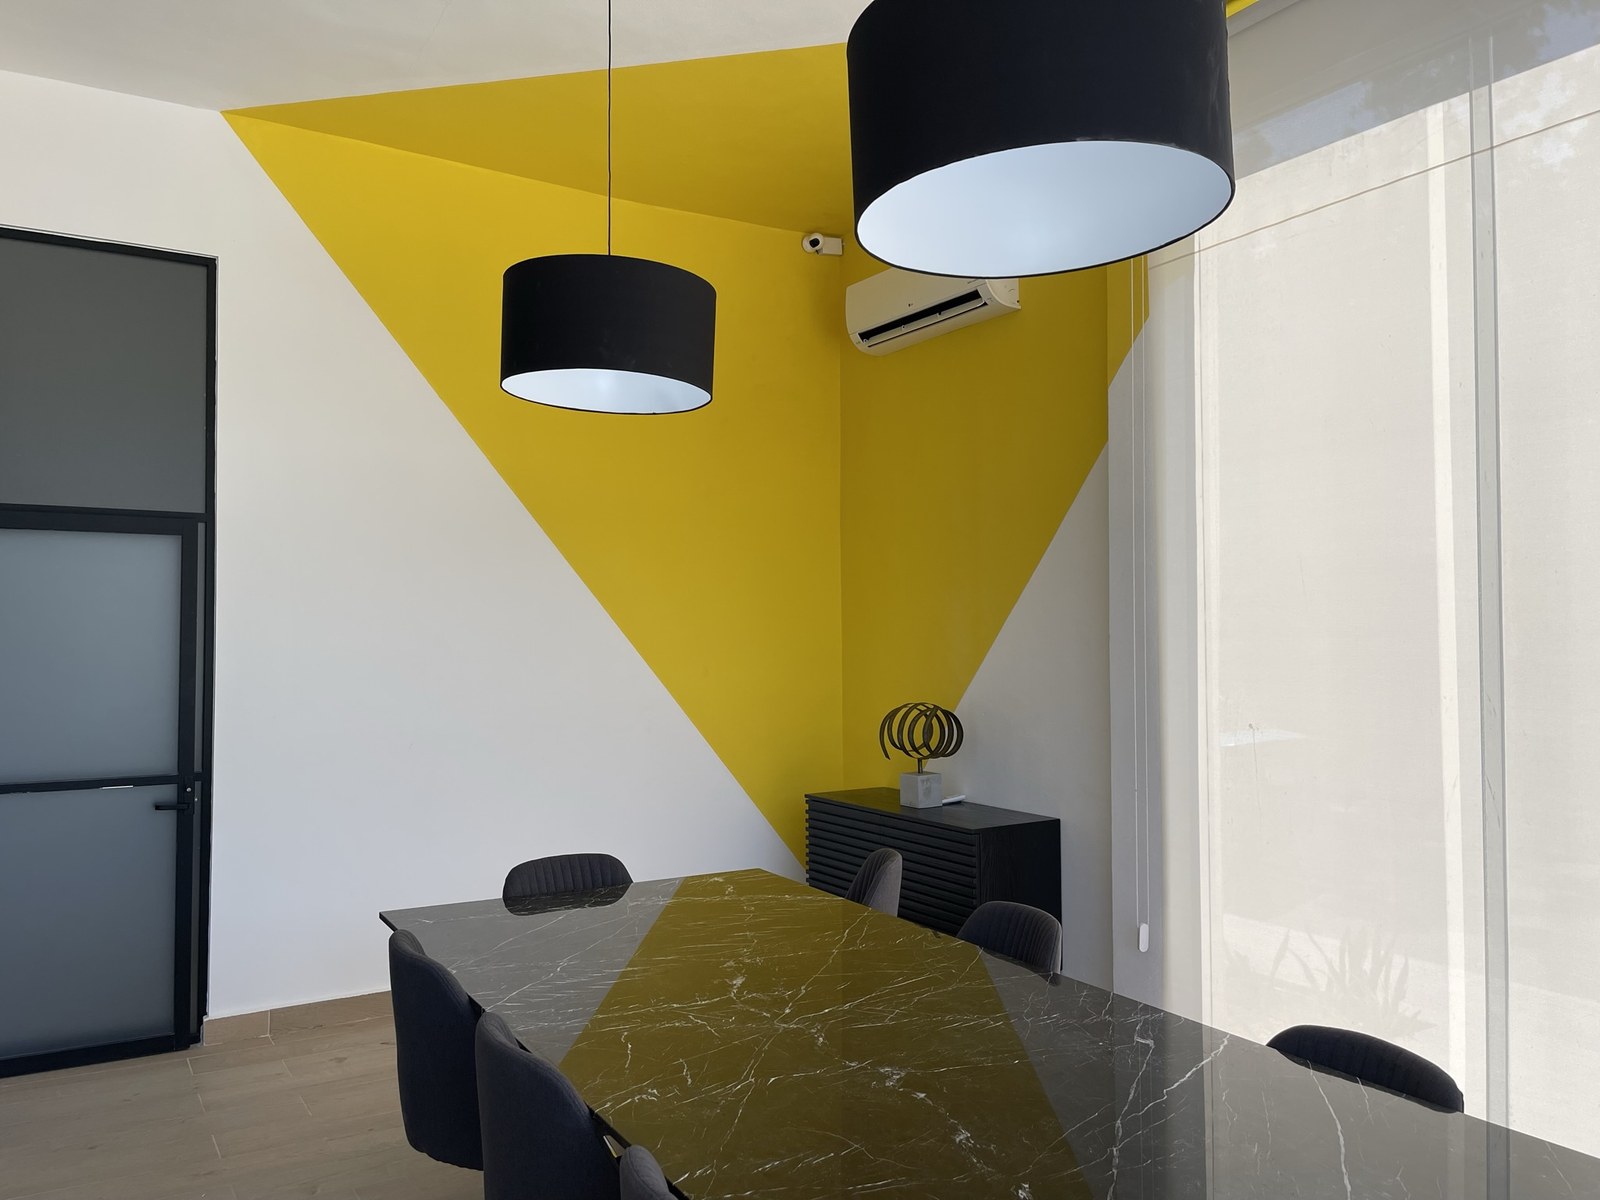
An integrated vision
A commercial project has to solve more than appearance. Circulation, lighting, furniture, materiality and daily operations must follow the same logic so the space communicates naturally and performs without friction.
We organize circulation, work areas and points of service so operations feel clear, comfortable and efficient.
We translate the character of a brand into proportion, materials, light and detail without turning the interior into scenery.
We specify solutions according to use, maintenance and the level of exposure each space requires.
We integrate furniture, millwork and architectural lighting as part of the project rather than as isolated final decisions.
Method
We study operations, audience, team needs and the objectives of the space.
We define the experience, spatial organization and material language.
We resolve lighting, finishes, furniture and details with the specialists involved.
We follow the project through implementation to preserve the design intent during construction and installation.
In Cancún and the Riviera Maya, we develop commercial projects through an interior-architecture approach that balances identity, function and longevity.
Tell me about your project